Tacoma Dome Station Wayfinding
Tacoma, WA
Project Summary
Tacoma Dome Station is the South Sound’s largest transit facility, spanning an entire city block. The multimodal transportation hub features two interconnected parking garages and provides connections to four service lines: local and regional buses, light rail, commuter rail, and heavy passenger rail.
Pierce Transit partnered with Toole Design to develop wayfinding guidelines and final design intent drawings that bring clarity and consistency to this busy hub. The system helps people arriving by foot, transit, or car move through the site with confidence and make quick, intuitive connections to their next destination.
Expertise Applied
DESIGN APPROACH
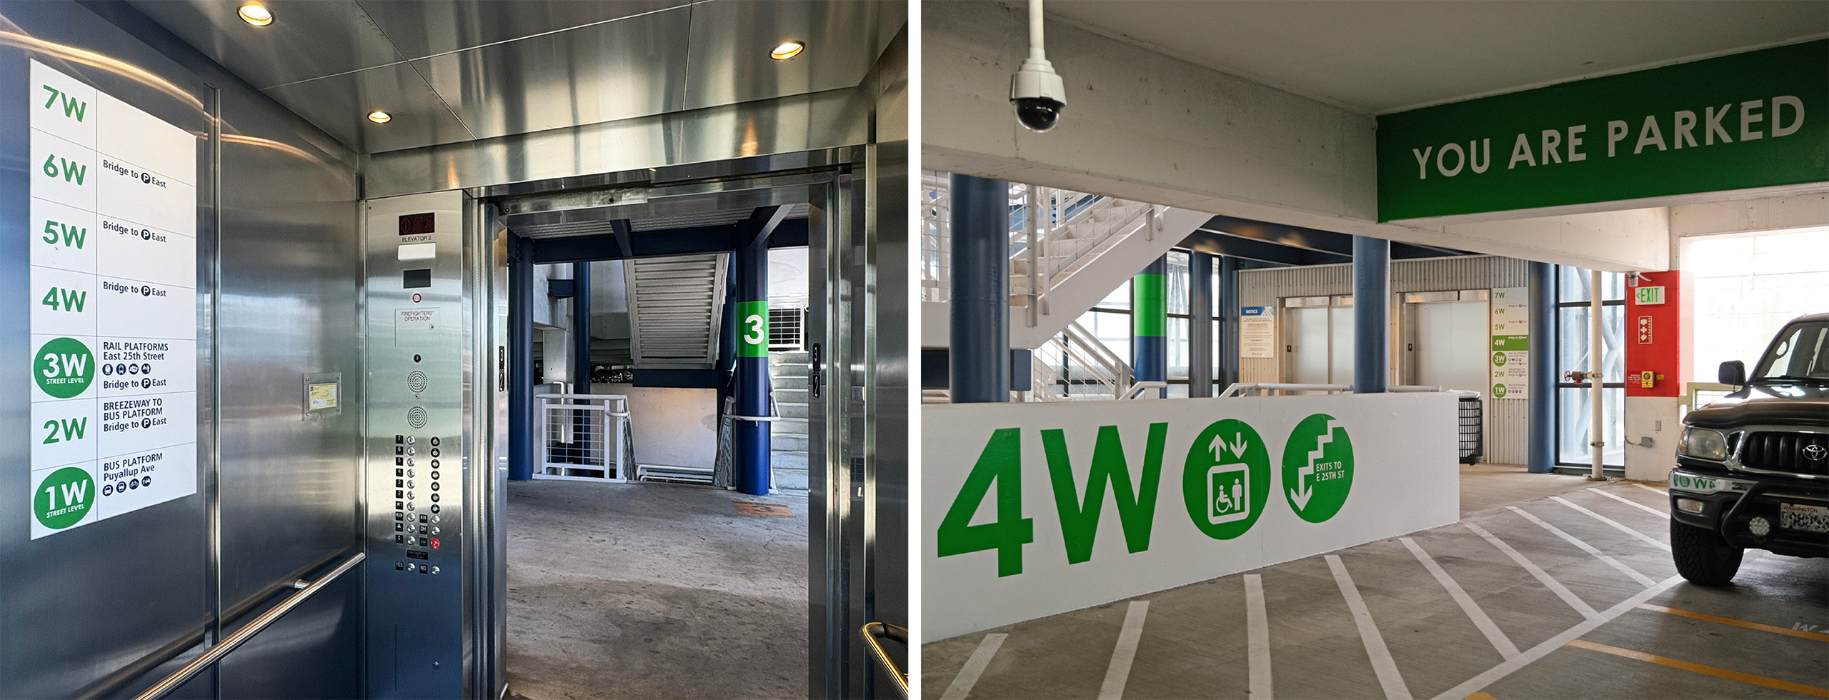
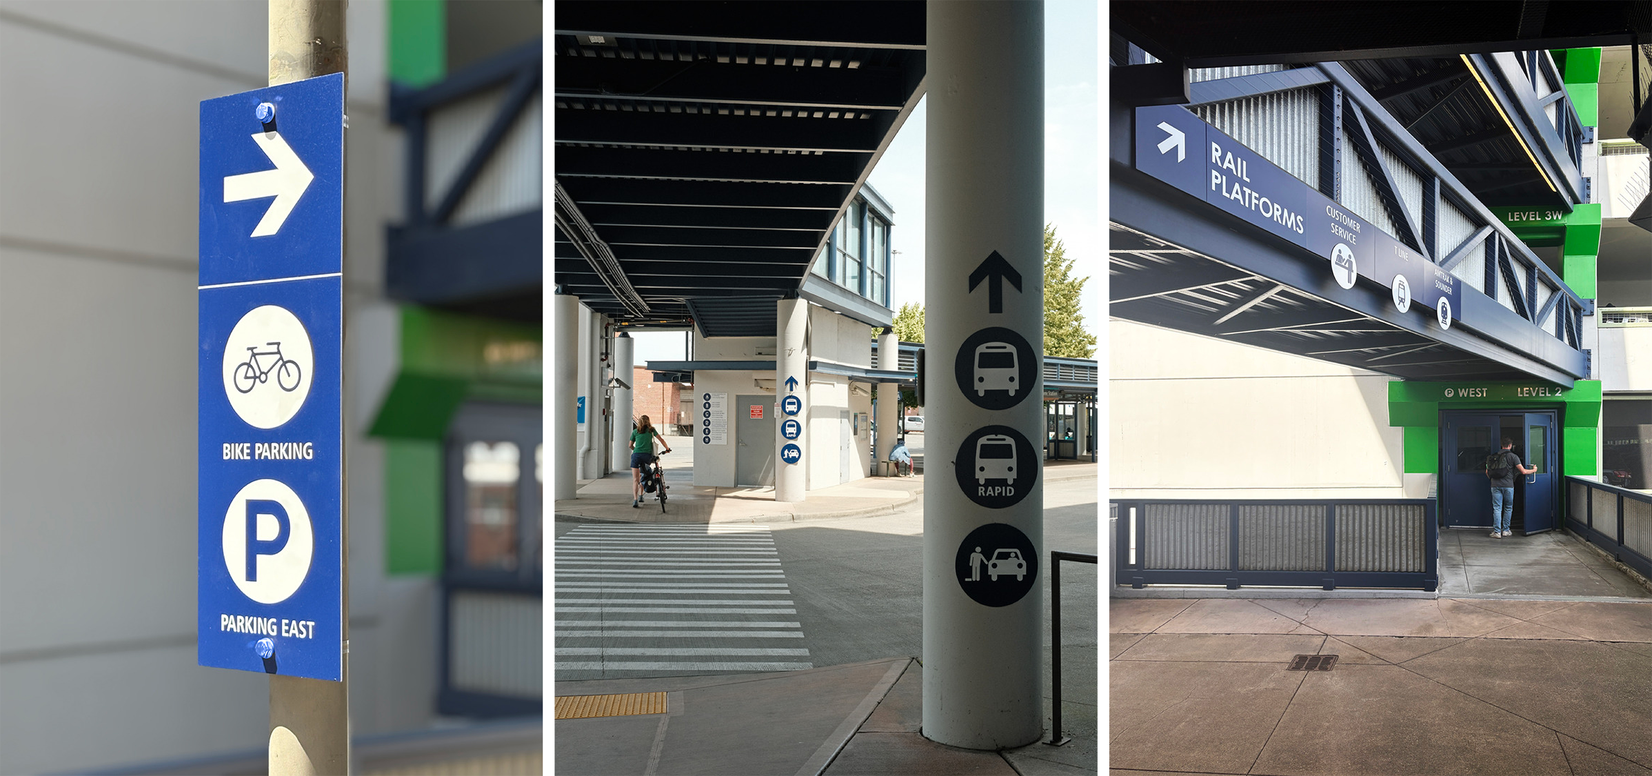
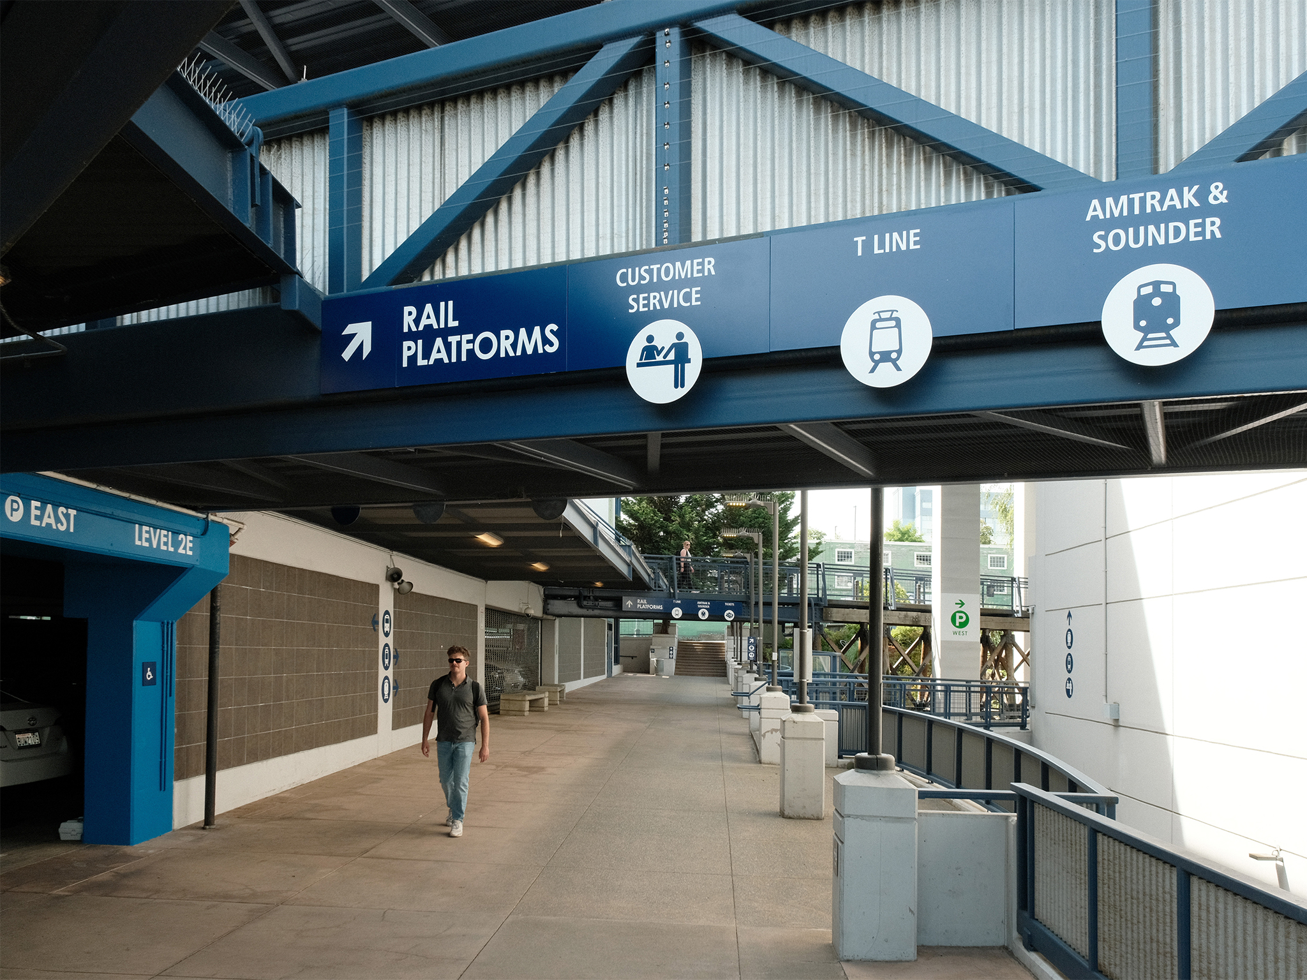
Our design approach treated Tacoma Dome Station as a branded destination in itself, and we developed signage that matches the scale of the space and gives all service lines equal billing. The sign family draws from Pierce Transit’s branding while also incorporating neutral colors from the existing architecture and legacy typography from the original building signage. Icons representing transit lines and key facilities were introduced, along with standardized naming conventions, to provide a clear and reliable system that guides multimodal travelers across the site. Assigning a unique color to each of the two parking garages helped to orient users. Bold painted areas of color help reinforce this assignment as well as make the stairs and elevators easier to spot across each garage level.

The Tacoma Dome Station Wayfinding project is a monumental success. At first glance, it may have seemed simple, but it didn’t take too long to realize it was huge. The final product speaks for itself!Pierce Transit